
PermitGuys: architecture, engineering and permit drawings in the Greater Toronto Area

Beautifully designed.Precisely engineered.
About the firm
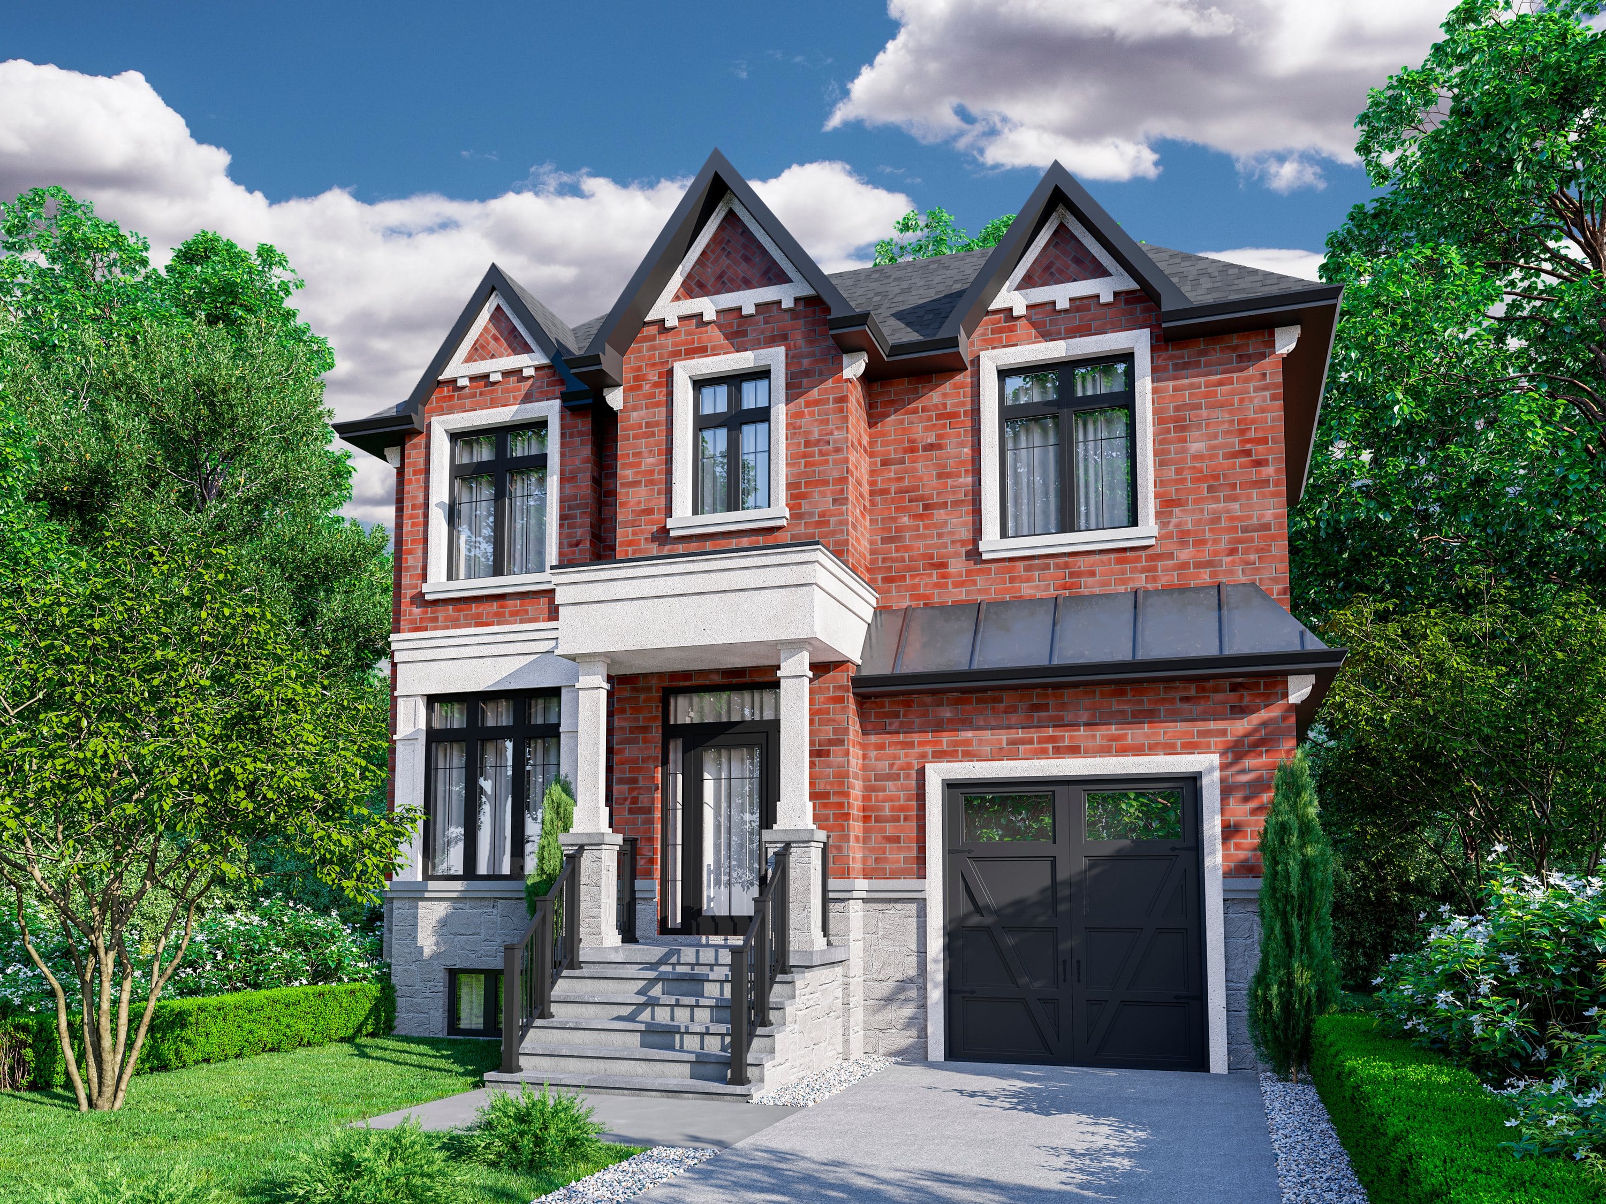
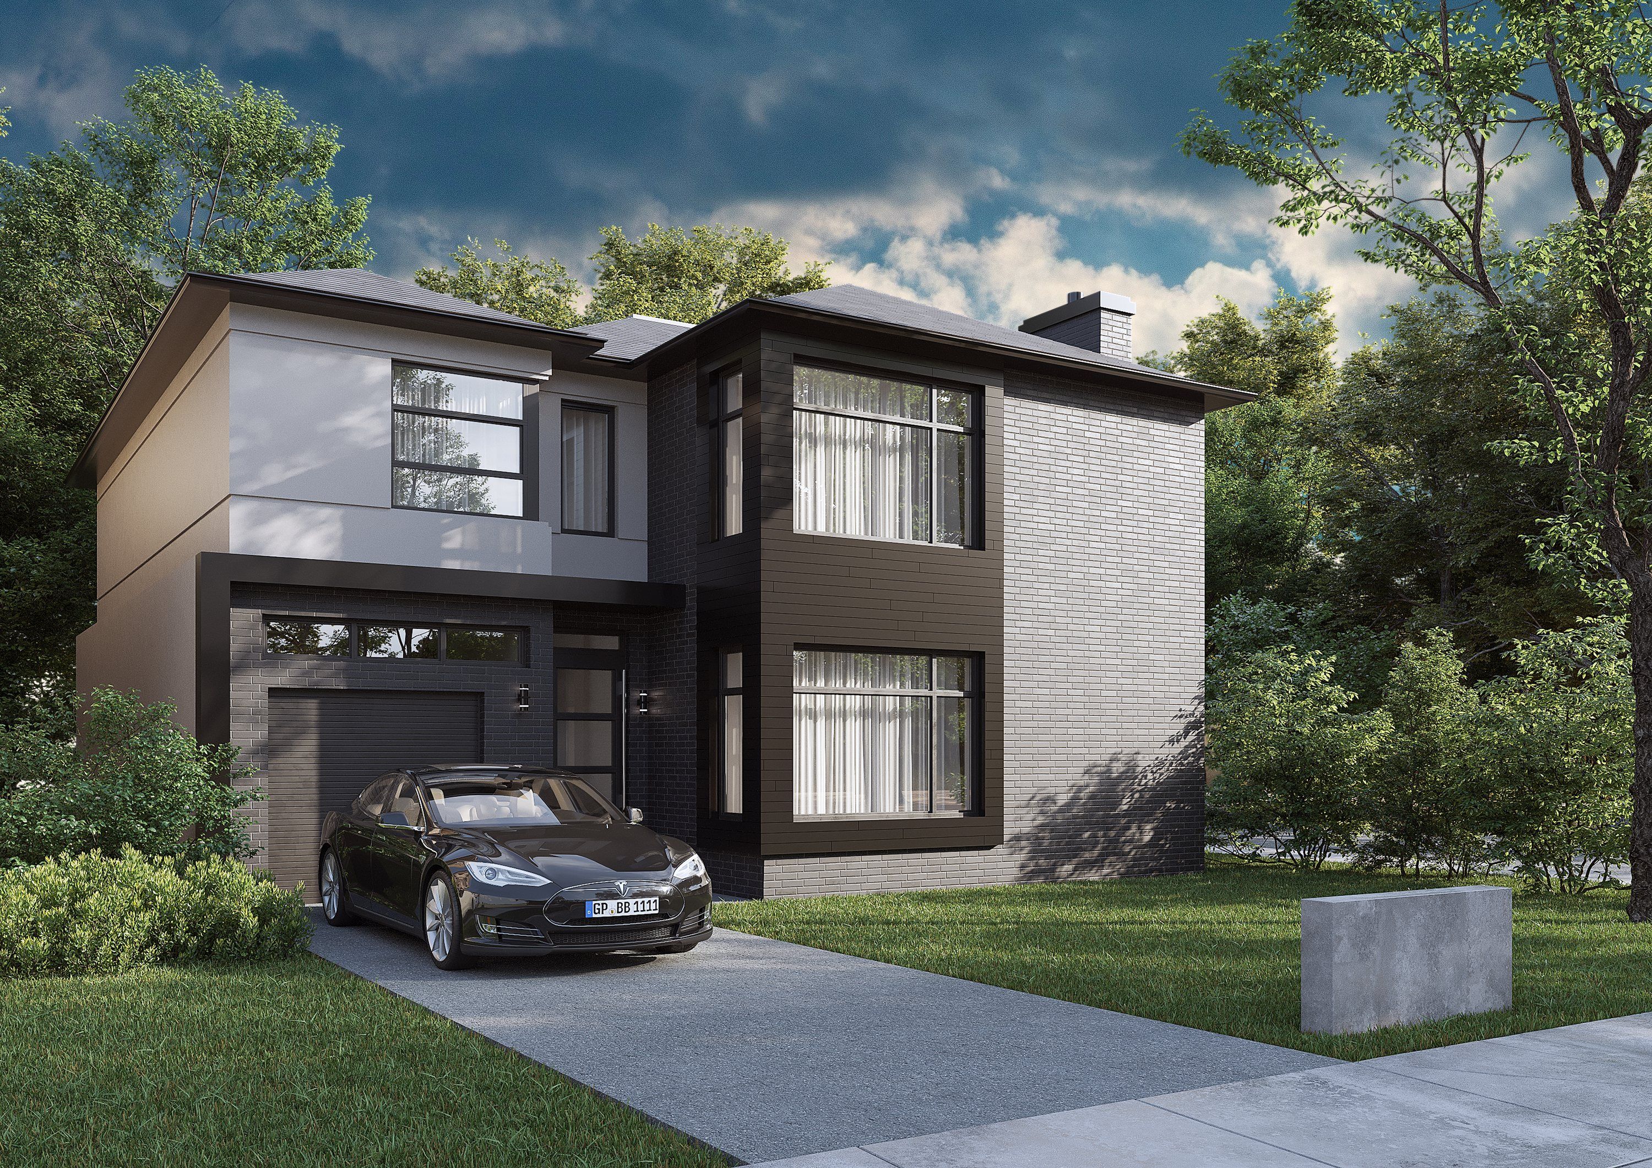
PermitGuys is an architecture and engineering firm in Oakville, working with homeowners and businesses across the Greater Toronto Area.
From a deck in the backyard to a custom home or a tenant fit-out on a commercial unit, one team handles the design, the engineering and the drawings for the permit.
We work with the building departments of Toronto, Mississauga, Oakville, Brampton, Markham, Newmarket, Aurora, Oshawa, Burlington and Hamilton.


Reviews
In our clients’ words.
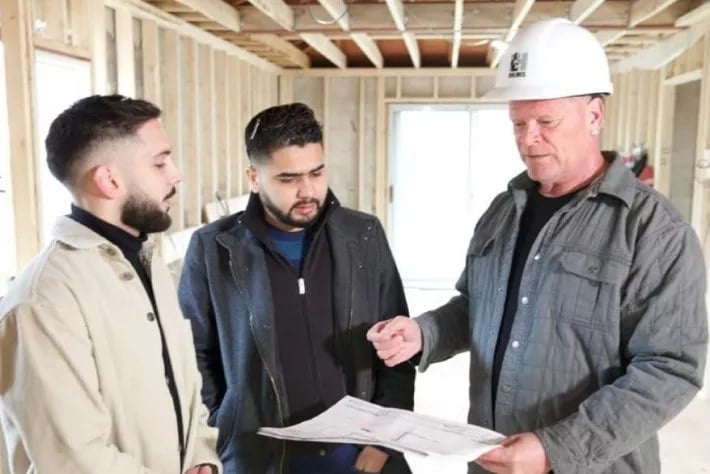
As seen on

When a contractor messes with structure and doesn’t pull permits, it can kill someone. … Love working with permitguys on #HolmesFamilyRescue. We go through the proper process to obtain all the permits needed.
From our Google reviews
Paul DeolGoogle review I worked with Mati, Daniel and Aamou to get my basement designed and permitted, and was very happy with the service! They were responsive, provided great advice, and ultimately came up with a design that is perfect for my needs. I look forward to working with them again for future projects.
Jas Kaur KalsiGoogle review Very professional team. Loved working with Aamou. He was always available to answer any questions or concerns. The whole experience was easy and they took care of dealing with the town. I made changes to the designs but they were very patient and made recommendations.
Rie Fukasawa-RowanGoogle review I was assigned to our new office renovation project but had no experience - let alone applying for city permits but Mati and his team made it easy for me! Tey are professional and waste no time. Highly recommended!
James GillespieGoogle review Very excellent accurate and professional treatment of our situation, planning and making successful application for construction of an upper rear balcony! The Construction drawings provided were engineered to code and totally comprehensive with inspection requirements.
Pamir RafiqGoogle review I have made nothing but good experiences with this company. Exceeding expectations always. Mati and Aamou are the perfect leaders and their team shows it. Always professional, reliable with high quality workmanship.
Worked with and featured by




PermitGuys AI
Ask beforeyou build.
Our AI assistant answers your permit questions any time of day. It draws on our guides and on what 17 GTA municipalities publish for homeowners, and it tells you where each answer comes from.
Grounded
It answers from our own guides and from what each municipality publishes, and links the page so you can read it yourself.
Straight with you
No guesses at fees, timelines or approvals. Where your property decides the answer, it says so: your municipality has the final word.
Ready when you are
Describe your project and it fills in our inquiry form for you to review and send. Nothing reaches us until you send it.
Online
Sources checked October 2026
Visitors ask
For example: Can I add a second storey to my bungalow in Oakville? What does Toronto say about permits for a deck? How many units can my house have in Mississauga? Do I need an architect for a 3-storey addition? Can I take out a load-bearing wall?
Official permit pages it can link
Toronto, Mississauga, Brampton, Caledon, Oakville, Burlington, Milton, Halton Hills, Vaughan, Markham, Richmond Hill, Aurora, Newmarket, Pickering, Ajax, Whitby, Oshawa.
Answers are AI-generated and general, and can be wrong. Your municipality decides on permits.
The making of a house
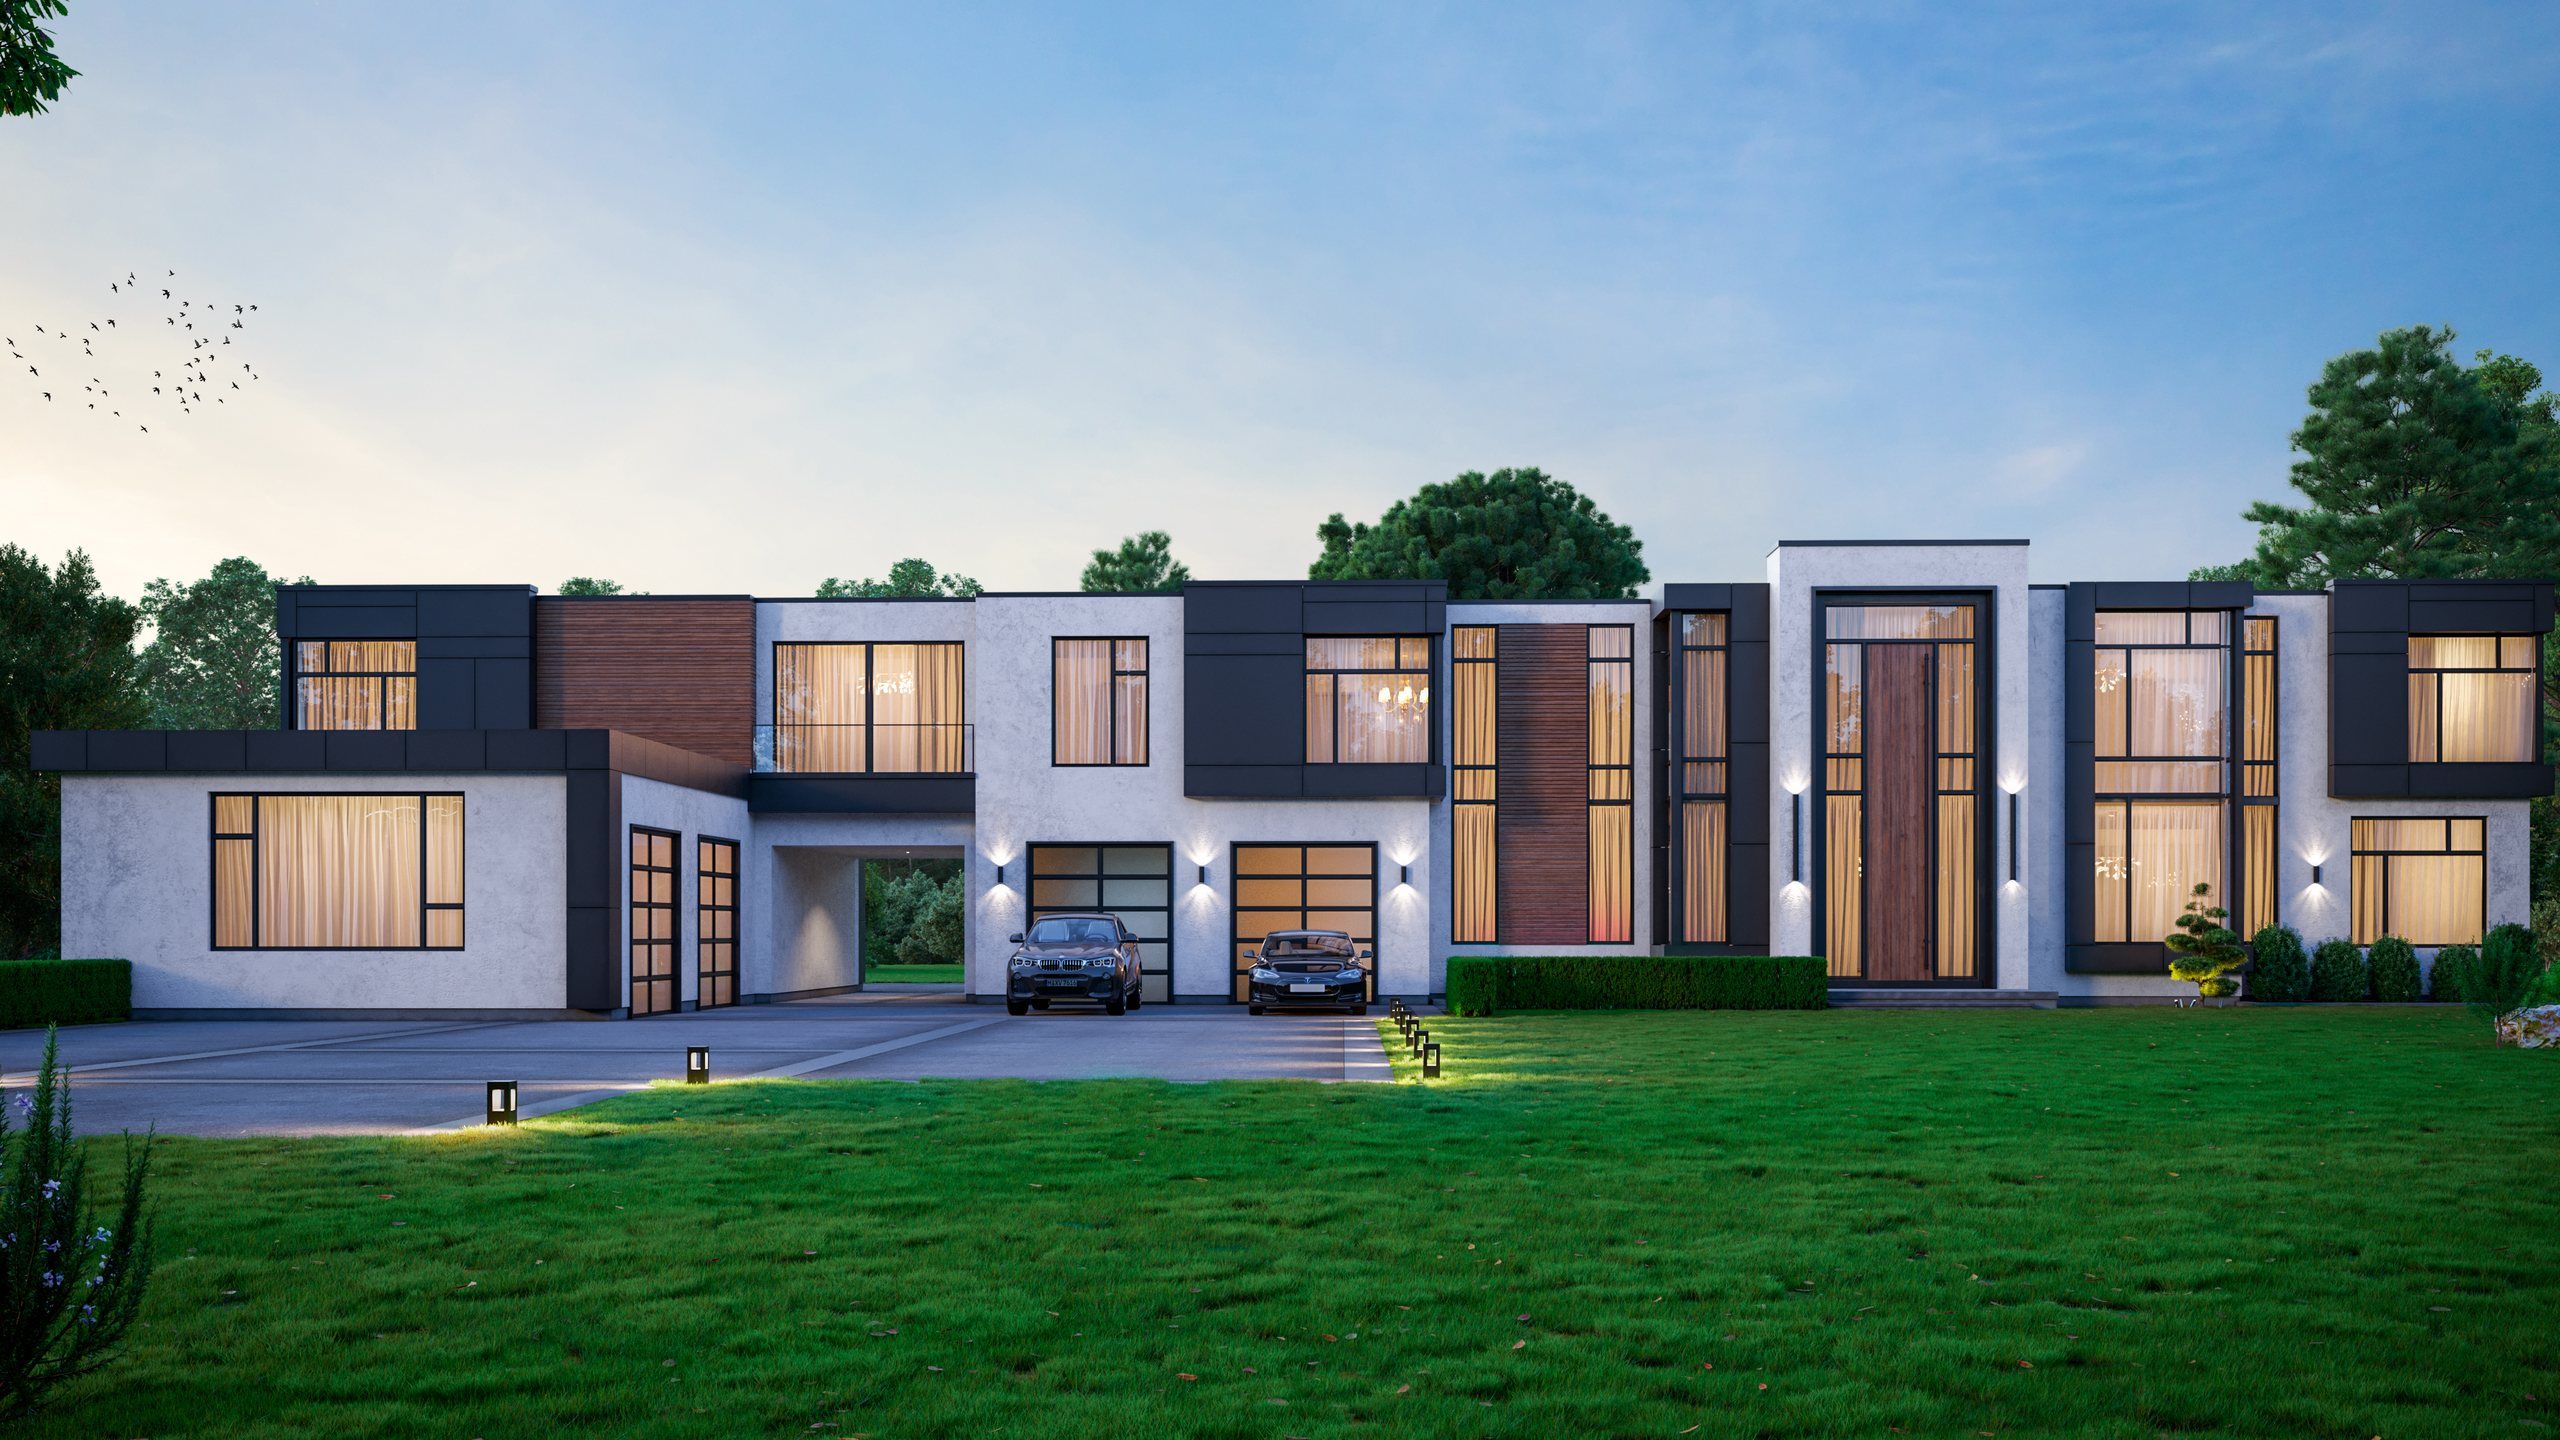
One client home, from its site to the permit drawings.
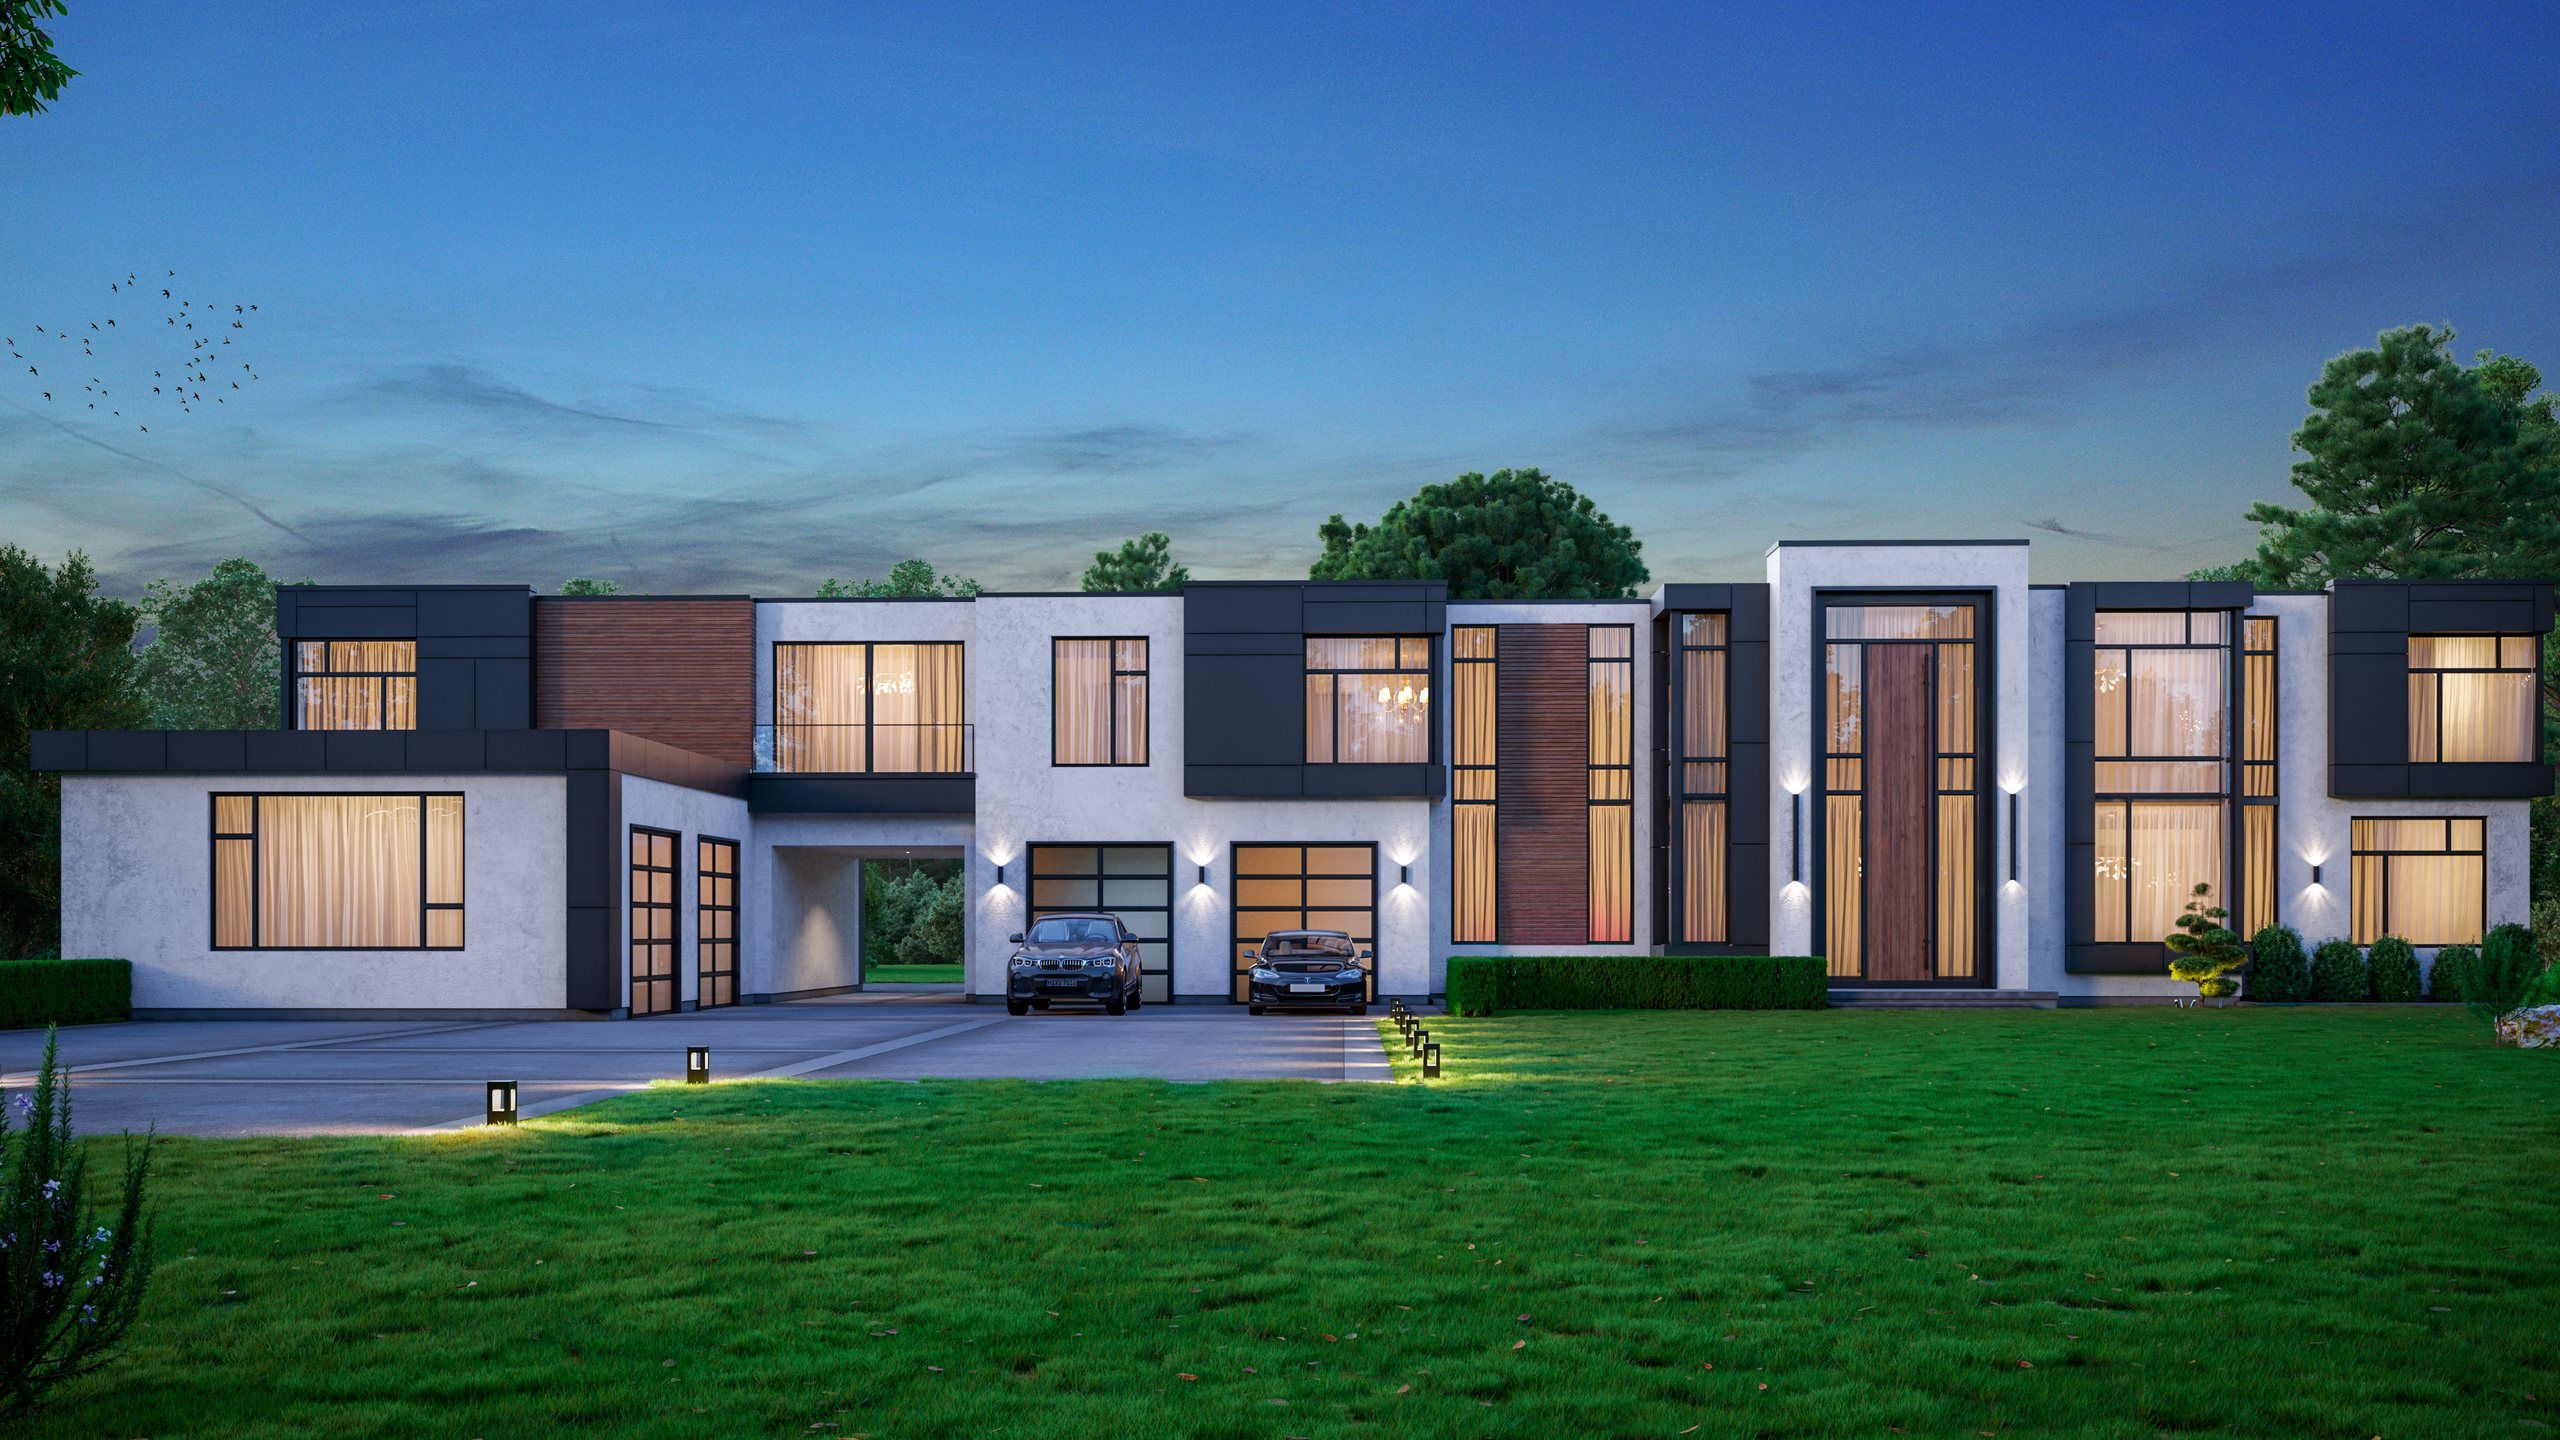
01 · Site
It starts with the land.
We study the lot first: its shape, its trees, where the light falls and what the zoning allows on it.
02 · Plans
Rooms around the way you live.
The floor plans place every room, stair, door and window around how your household lives.
03 · Design
Proportion, material and light.
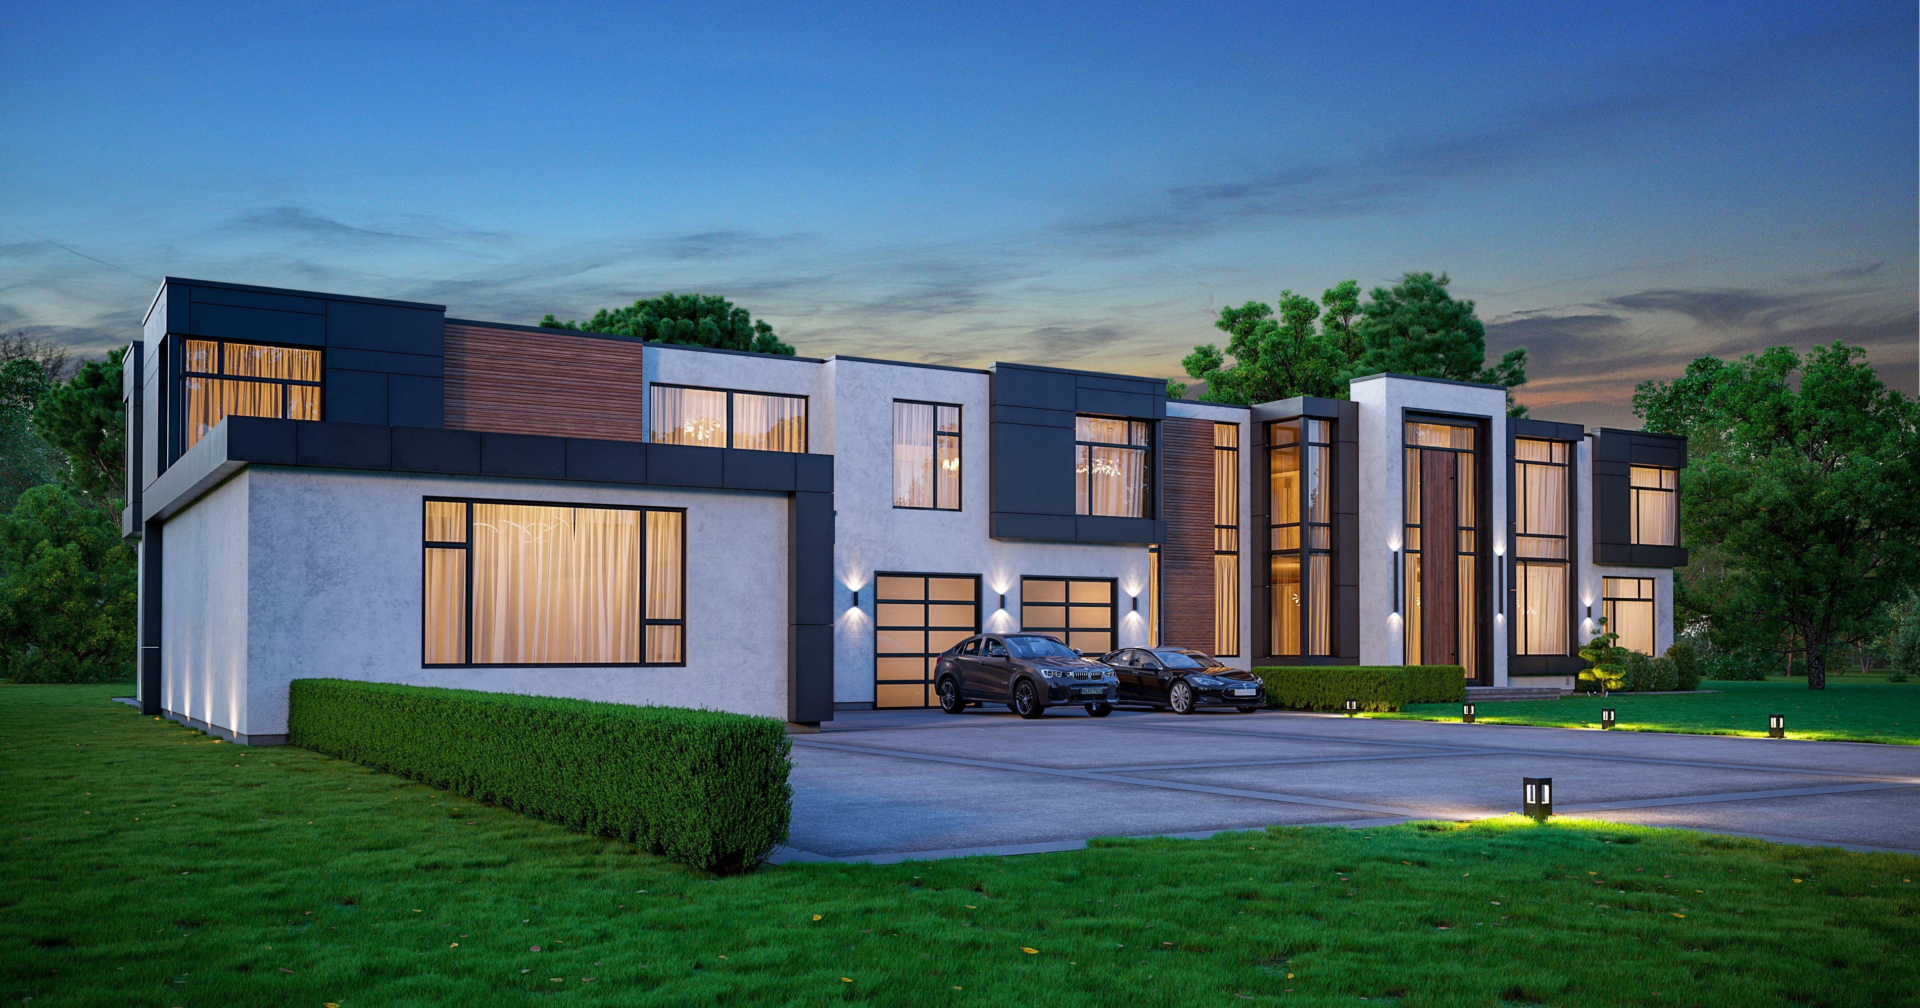
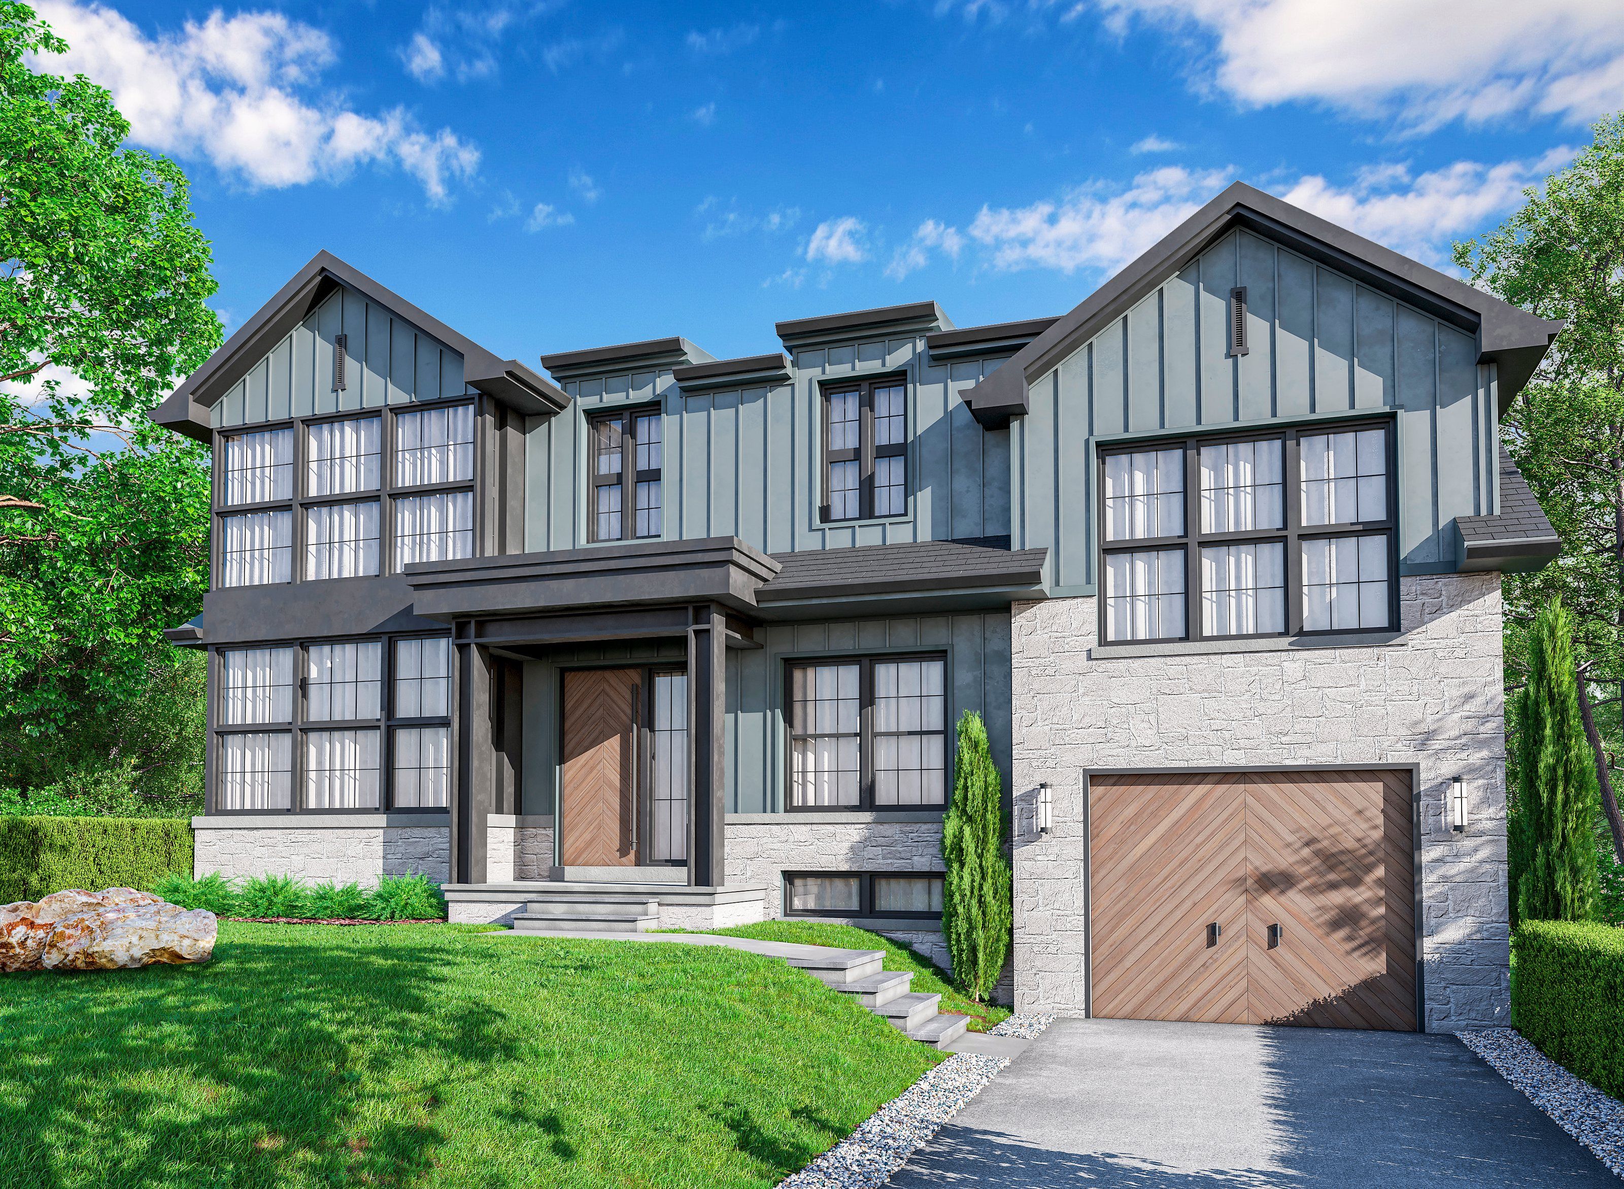
Elevations set the house’s proportions, and renderings show its stucco, timber and glass, by day and lit at night, before anything is built.
04 · Engineering
Engineered to be built as drawn.
Beams, posts and footings are worked out with the architecture, so the design holds up as drawn.
05 · Permit
One set, ready for the permit.
Every drawing is coordinated into one set for your building permit application, with our help on any comments the municipality raises.
Services
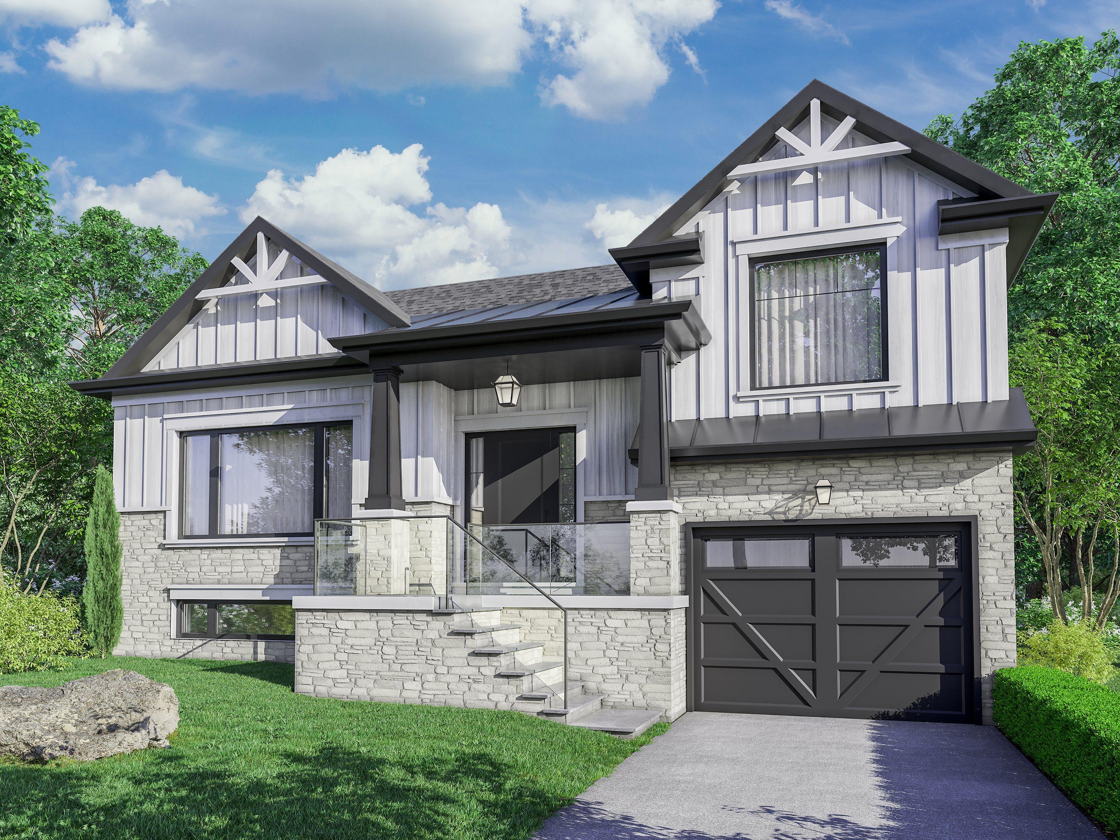
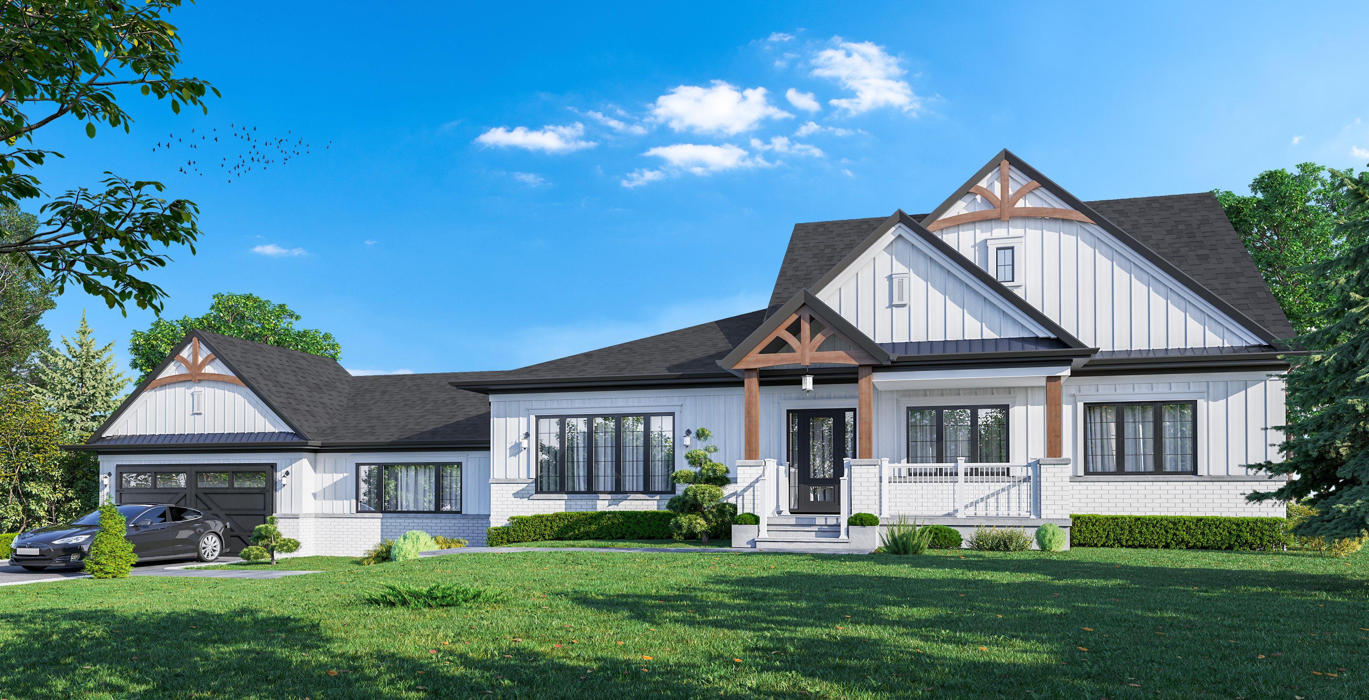
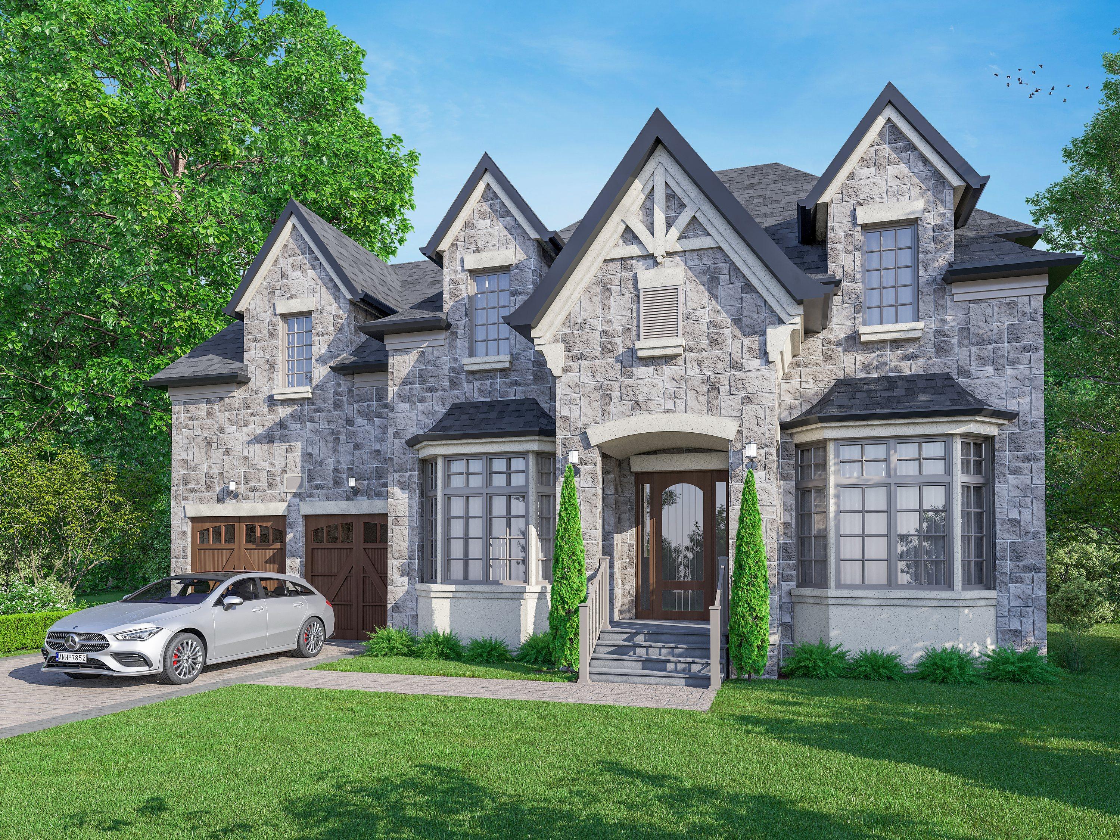
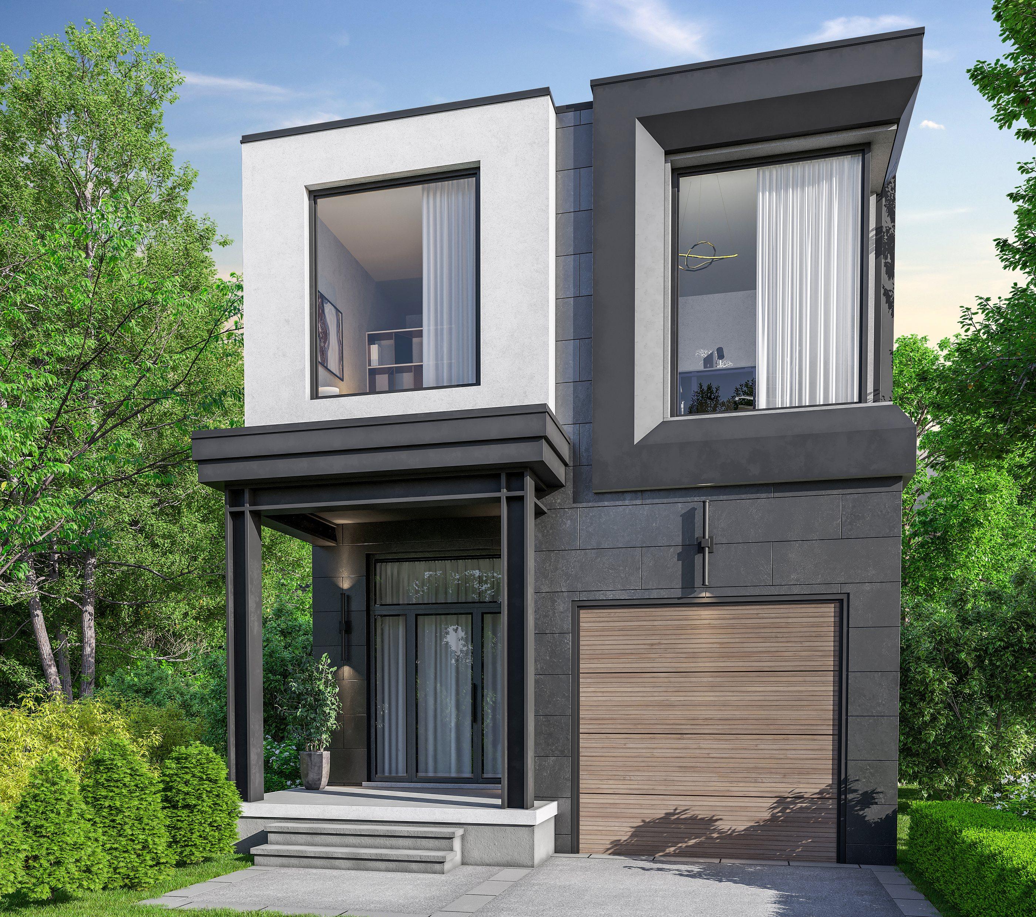
Design, engineering and permits for every kind of project.
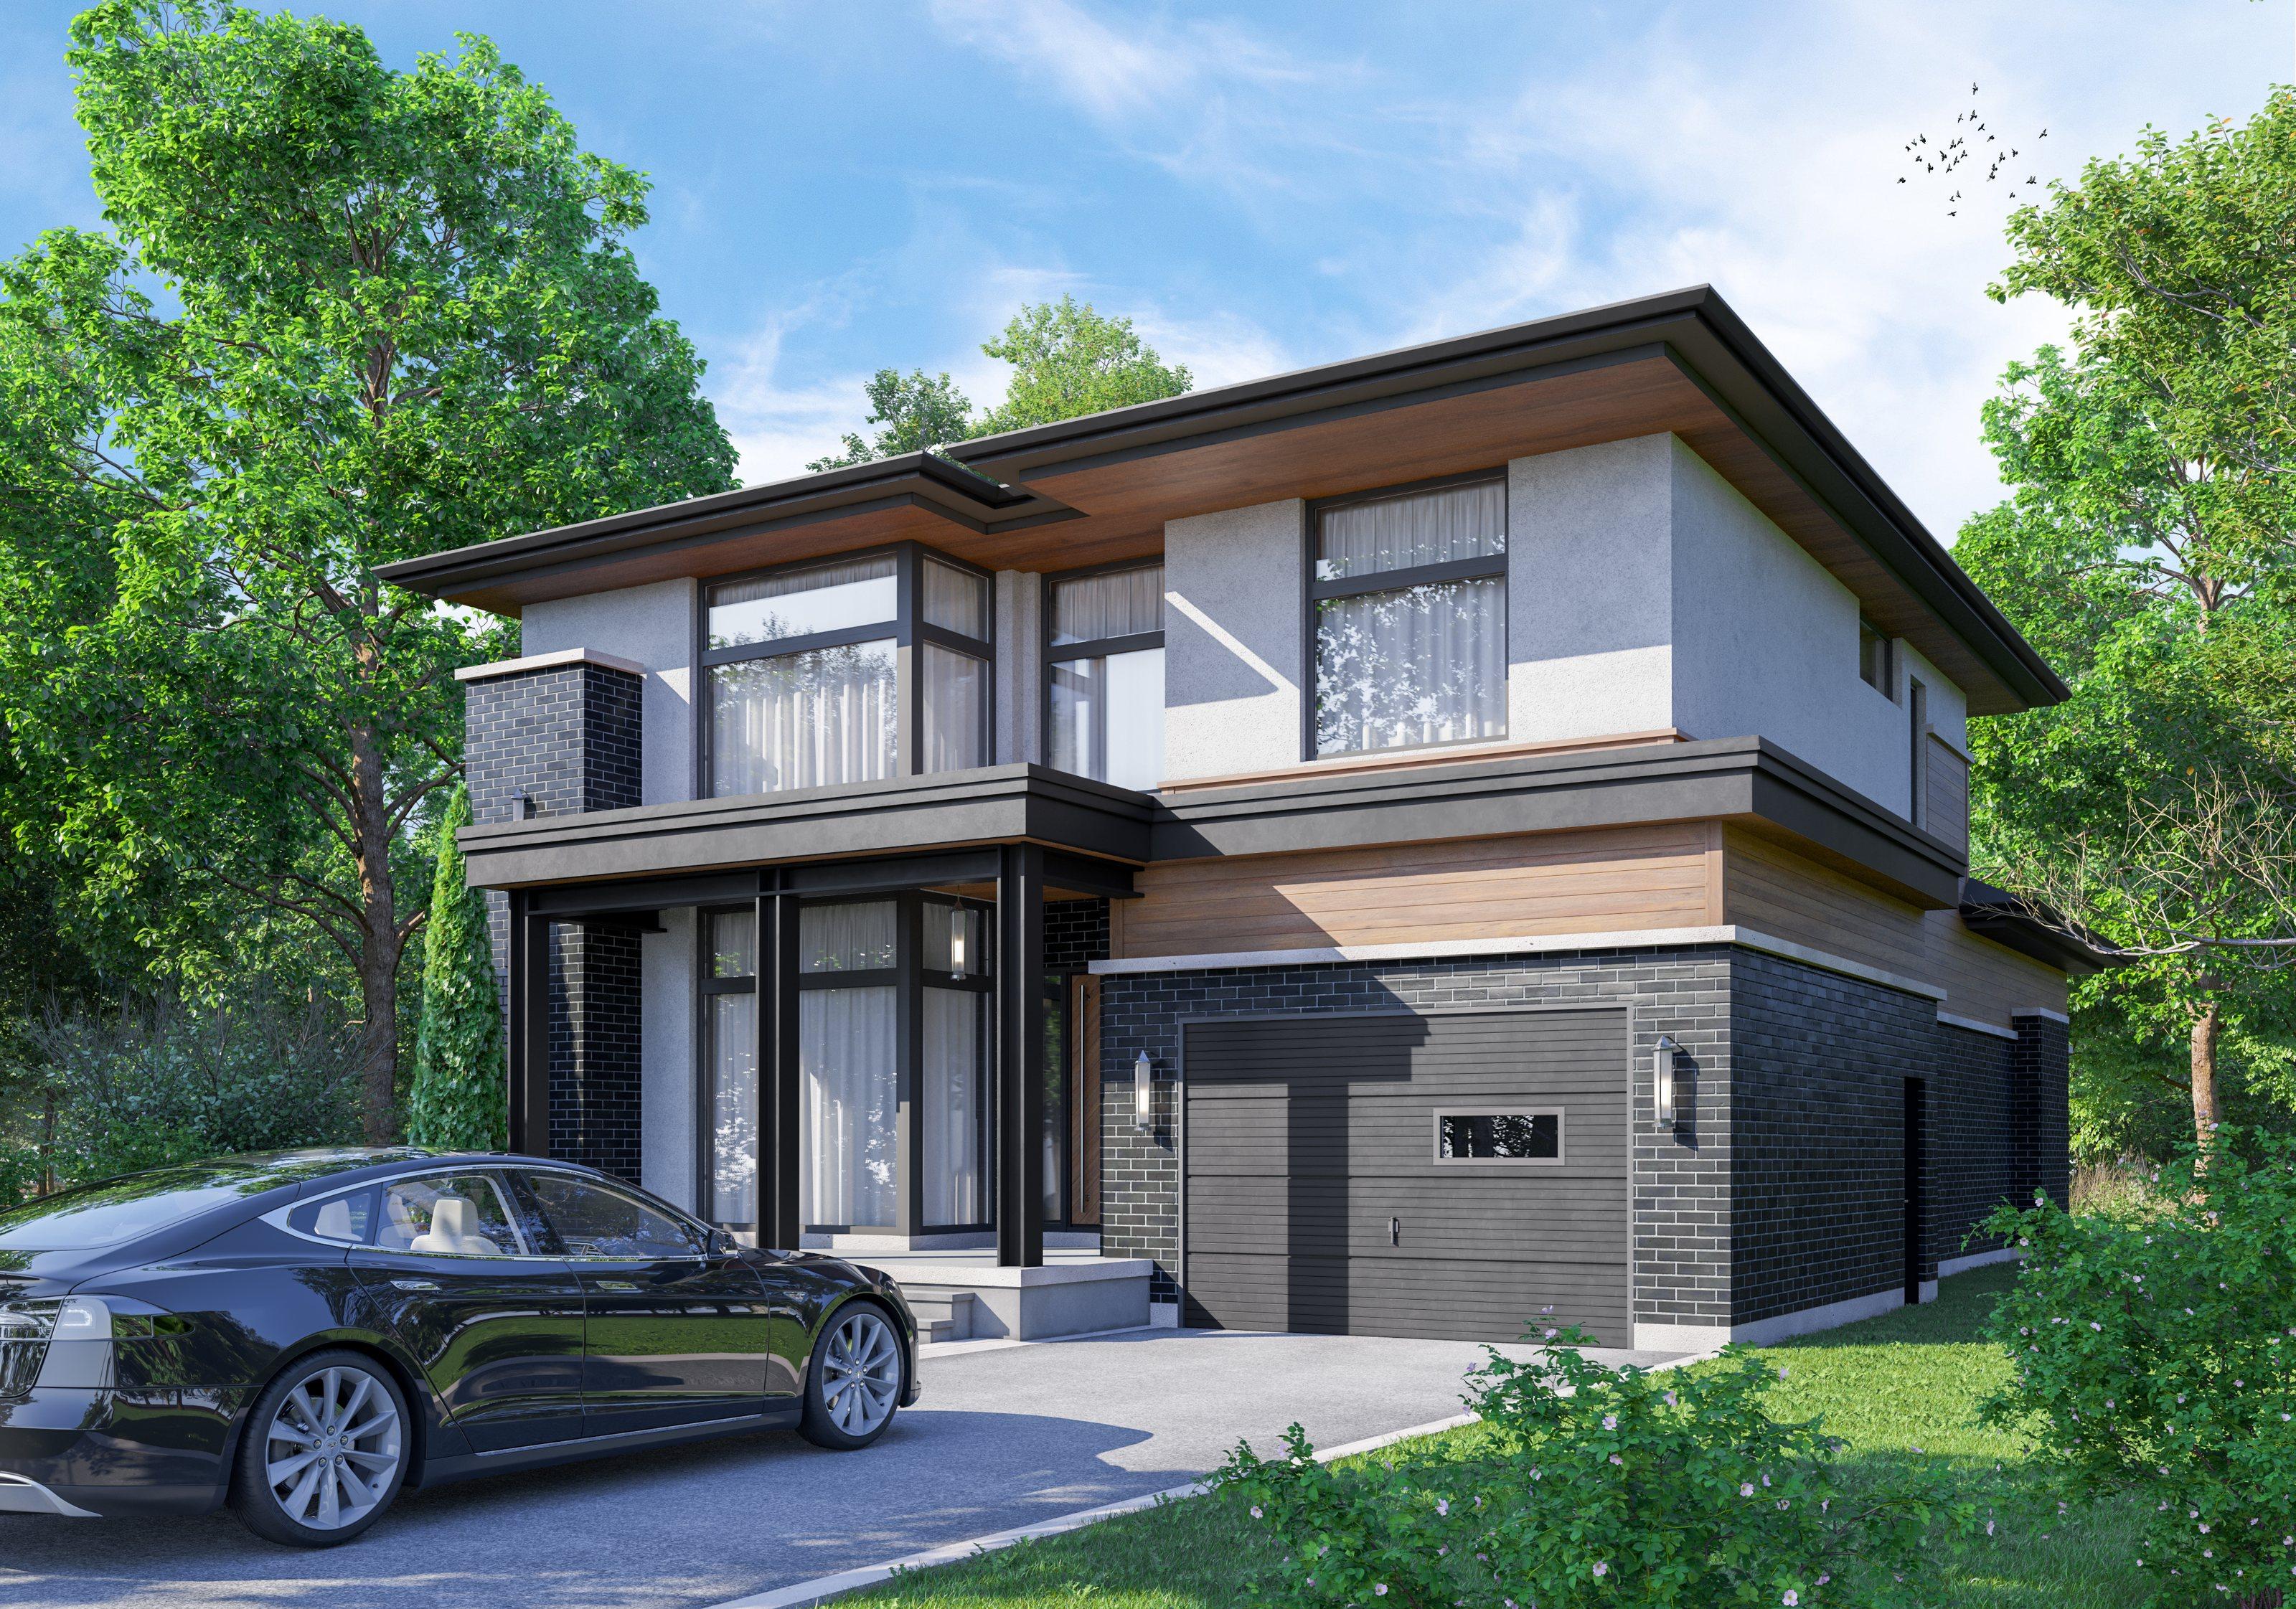
For homes
For businesses
Contact
Let’s talk about your project.
Tell us what you are planning and where. We will review the details and explain how we can take it from the first idea to drawings ready for the building permit.
or call 416-479-9556
- Office
- 2115 South Service Rd WestOakville, ON L6L 5W2
- Hours
- Weekdays 9:00 AM to 5:00 PM.Weekends by appointment only.
- Phone and email
- 416-479-9556info@permitguys.ca
- Google rating
- 4.8 out of 5 from 59 reviews
- From our Google Business Profile on October 19, 2026.